What to know before you start
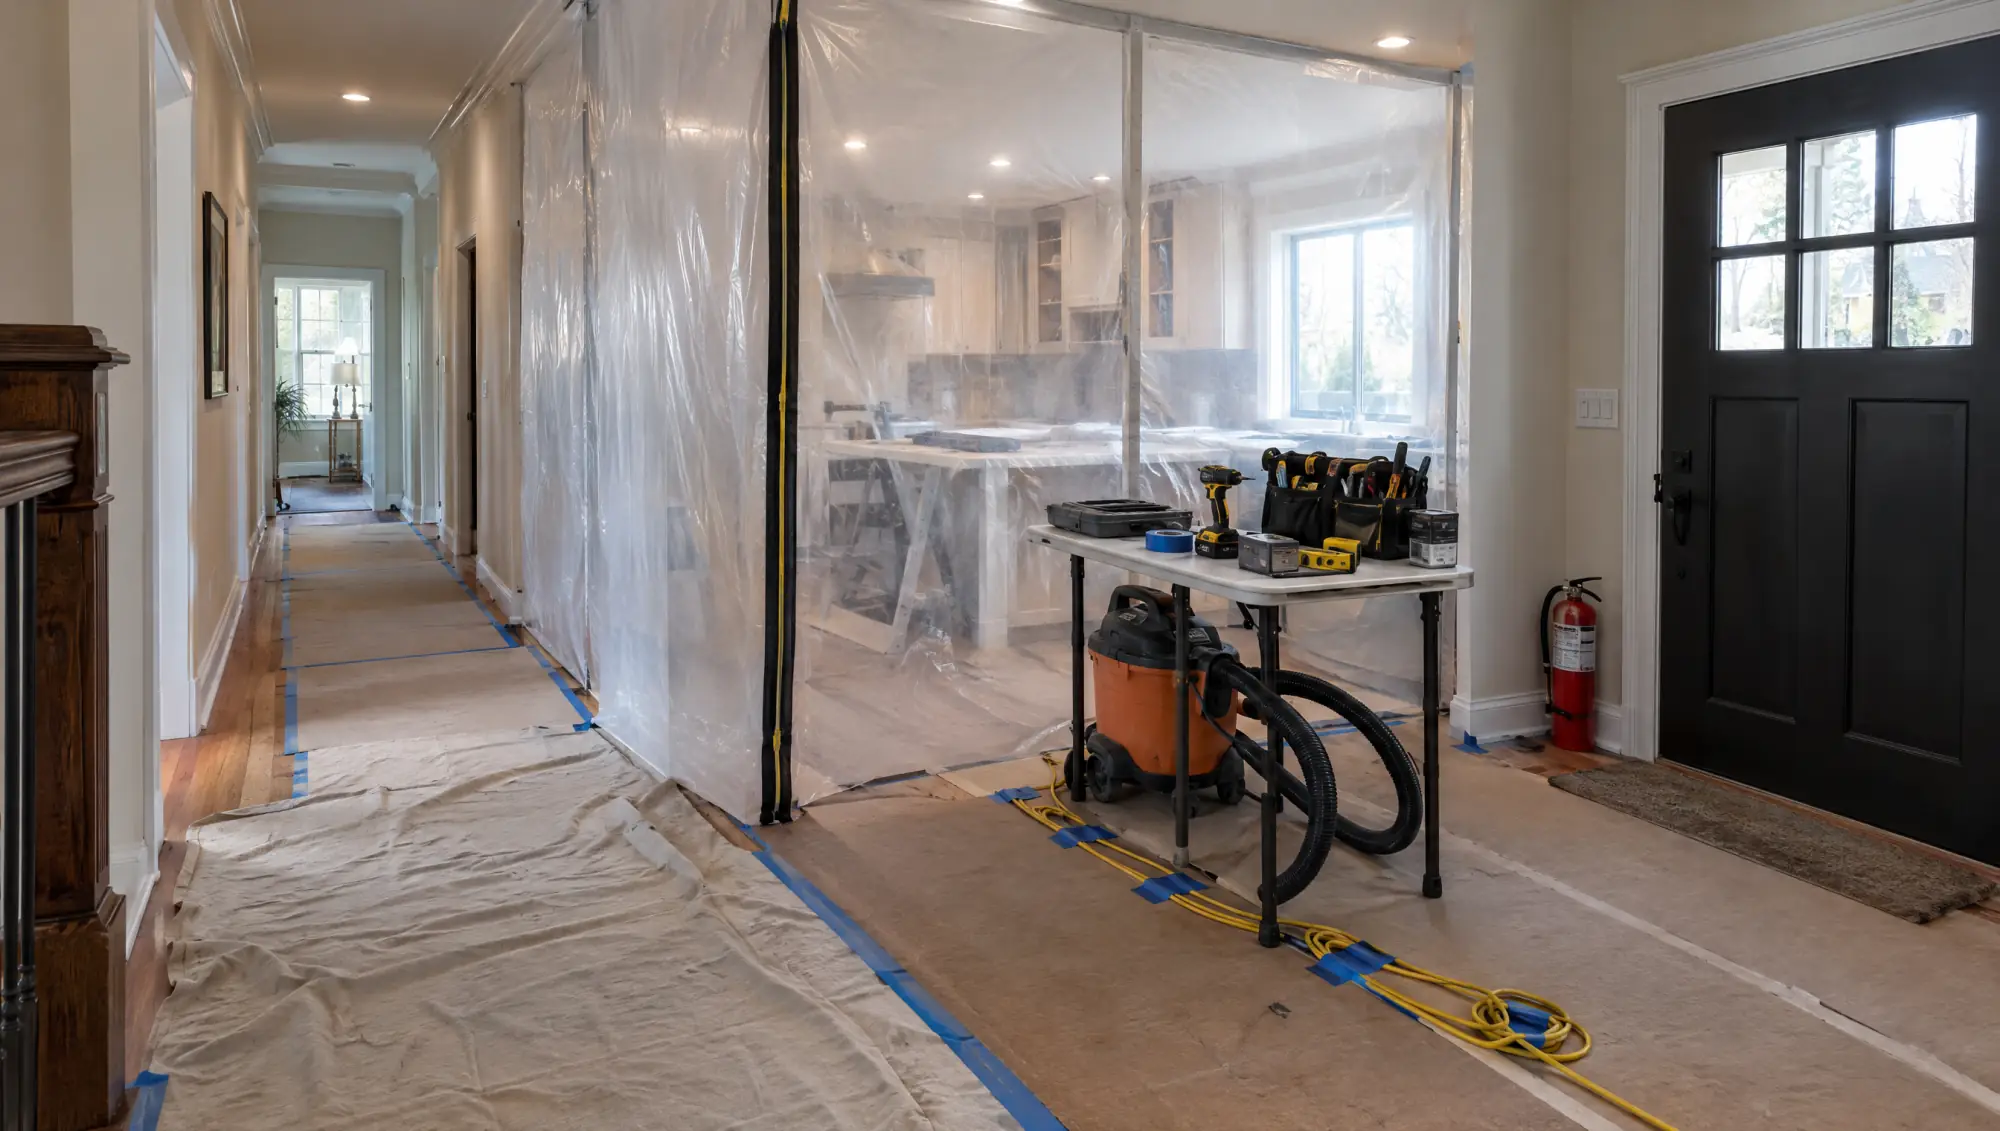
An unfinished basement already has a floor, walls and a house on top of it. That makes it one of the simplest ways to add living space without changing the outside of your home. The real work is in the layout, the framing, the systems and the inspections.
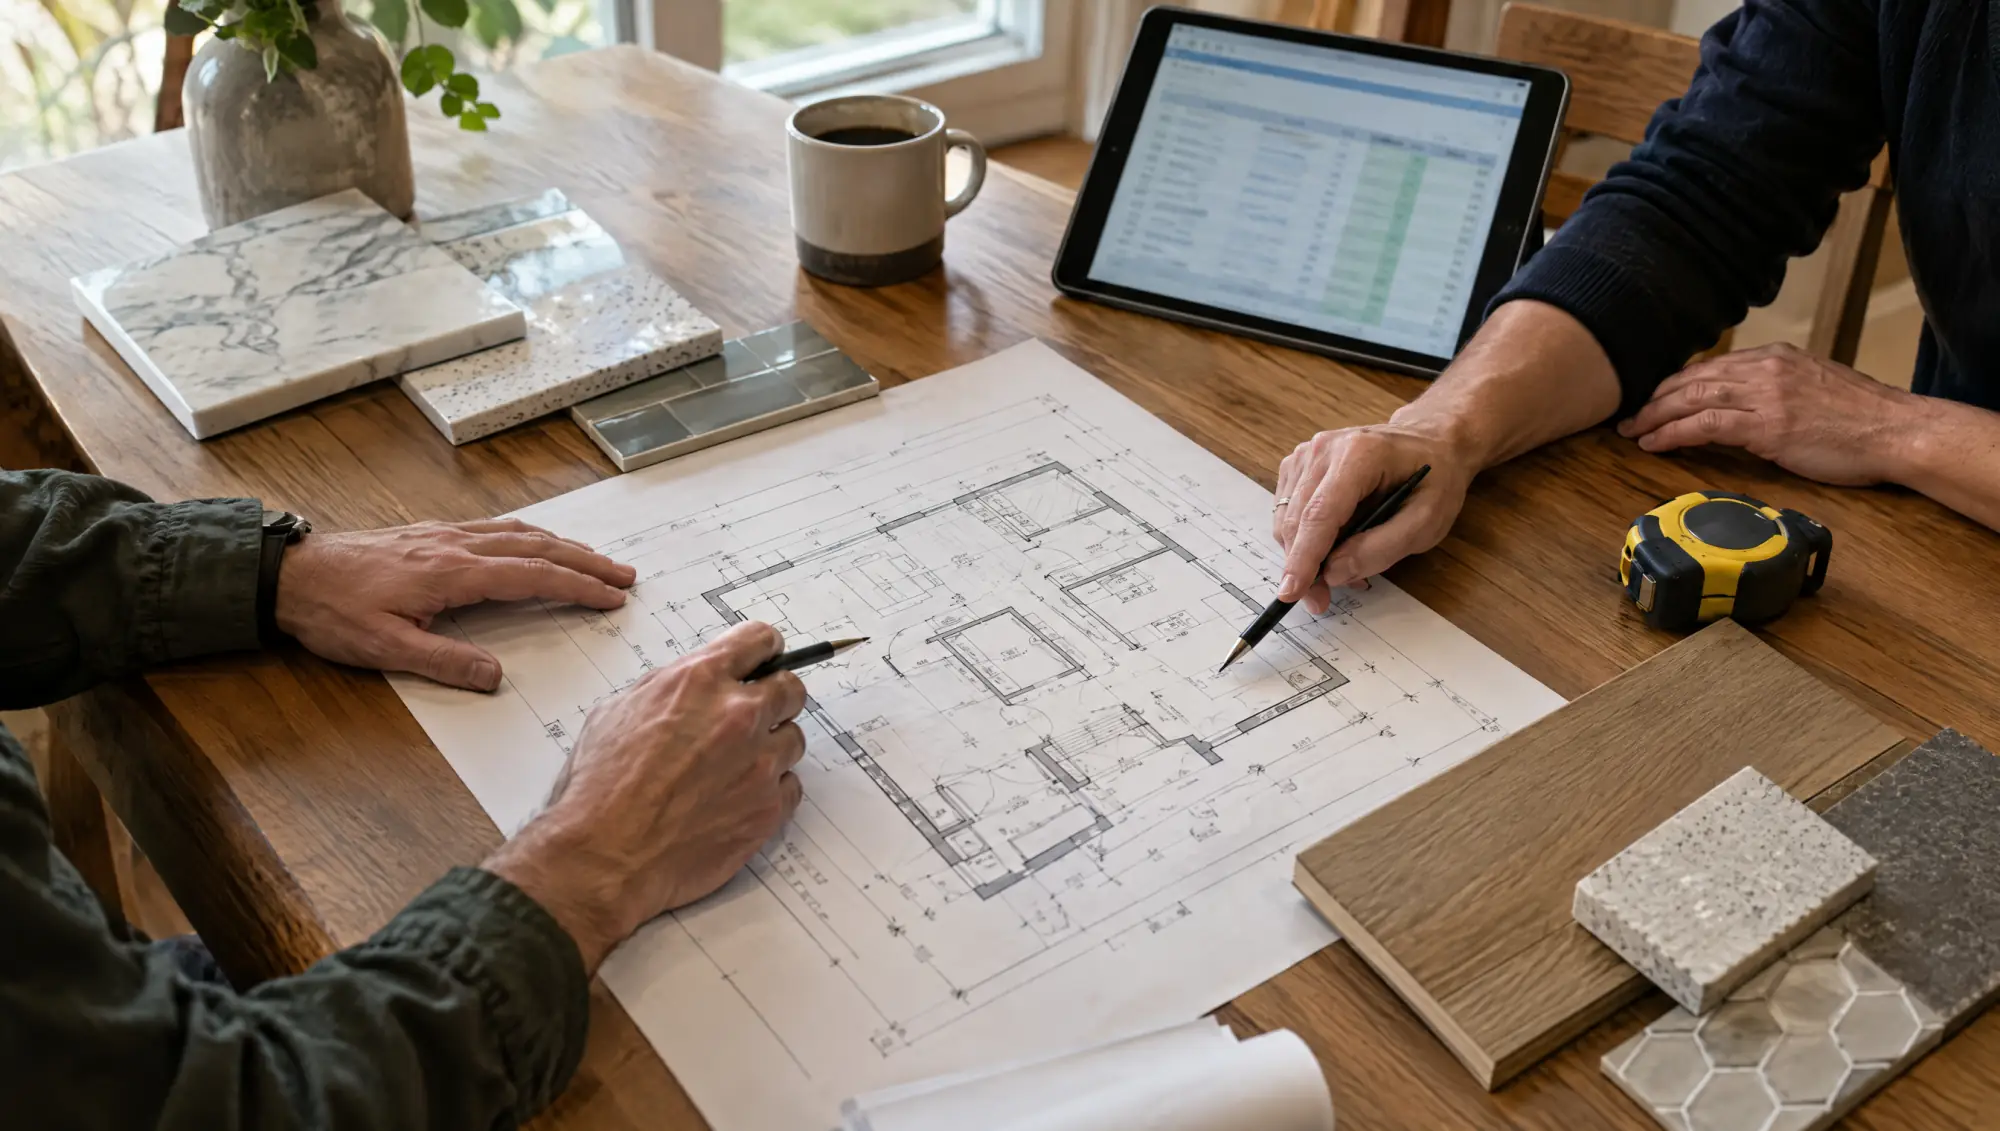
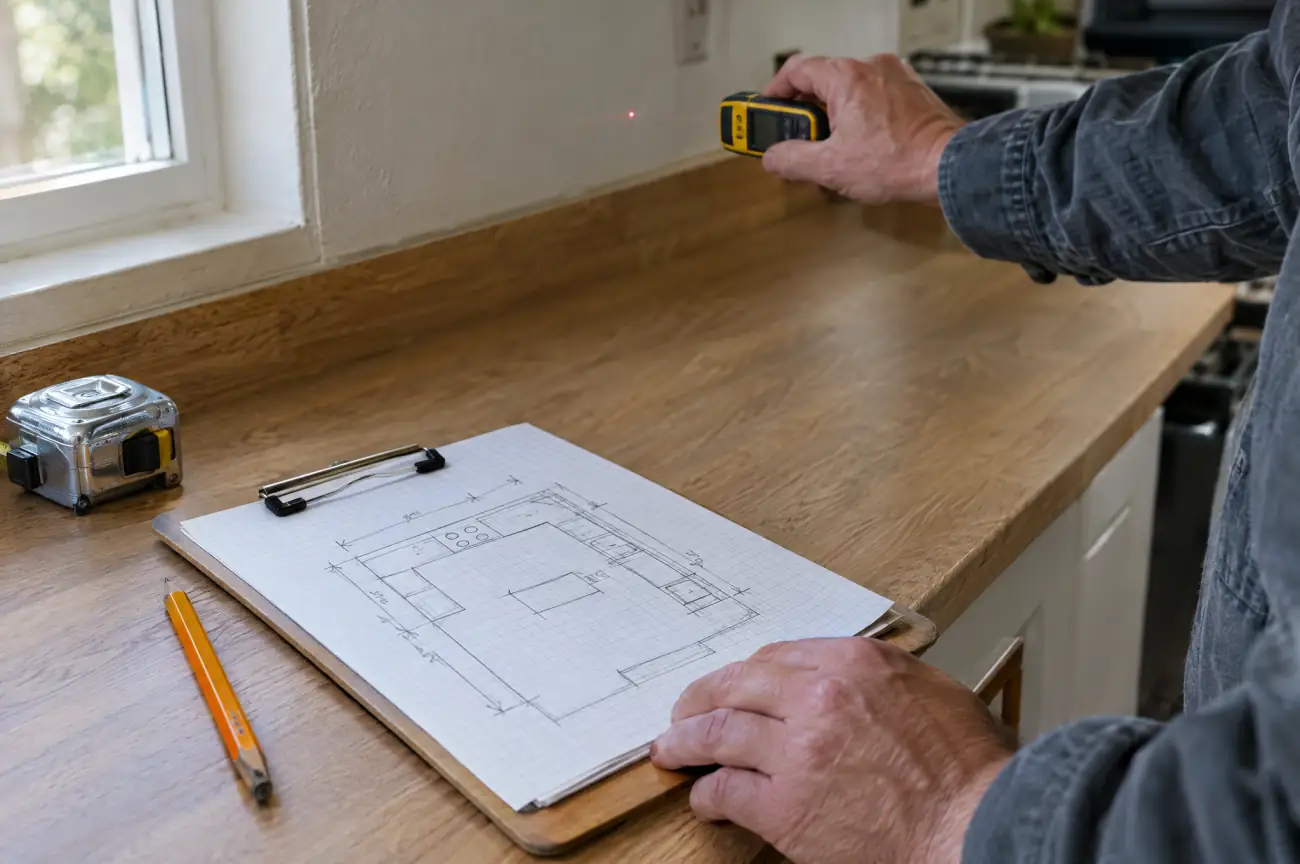
DougCO Builds draws the plan first. Our estimator measures the space, marks the furnace, water heater, sump pit and any rough-in plumbing, and checks where egress windows can go. The drawing and the True Bid go to every contractor, so you compare bids on the same rooms.
What the job includes
- A drawn floor plan with bedrooms, bath, storage and a mechanical room
- Framing, including floating walls over a slab where needed
- Egress windows and window wells for each bedroom
- Electrical circuits, lighting, and smoke and carbon monoxide alarms
- Supply and return ducts extended to the new rooms
- Bathroom or wet bar plumbing tied into existing rough-ins
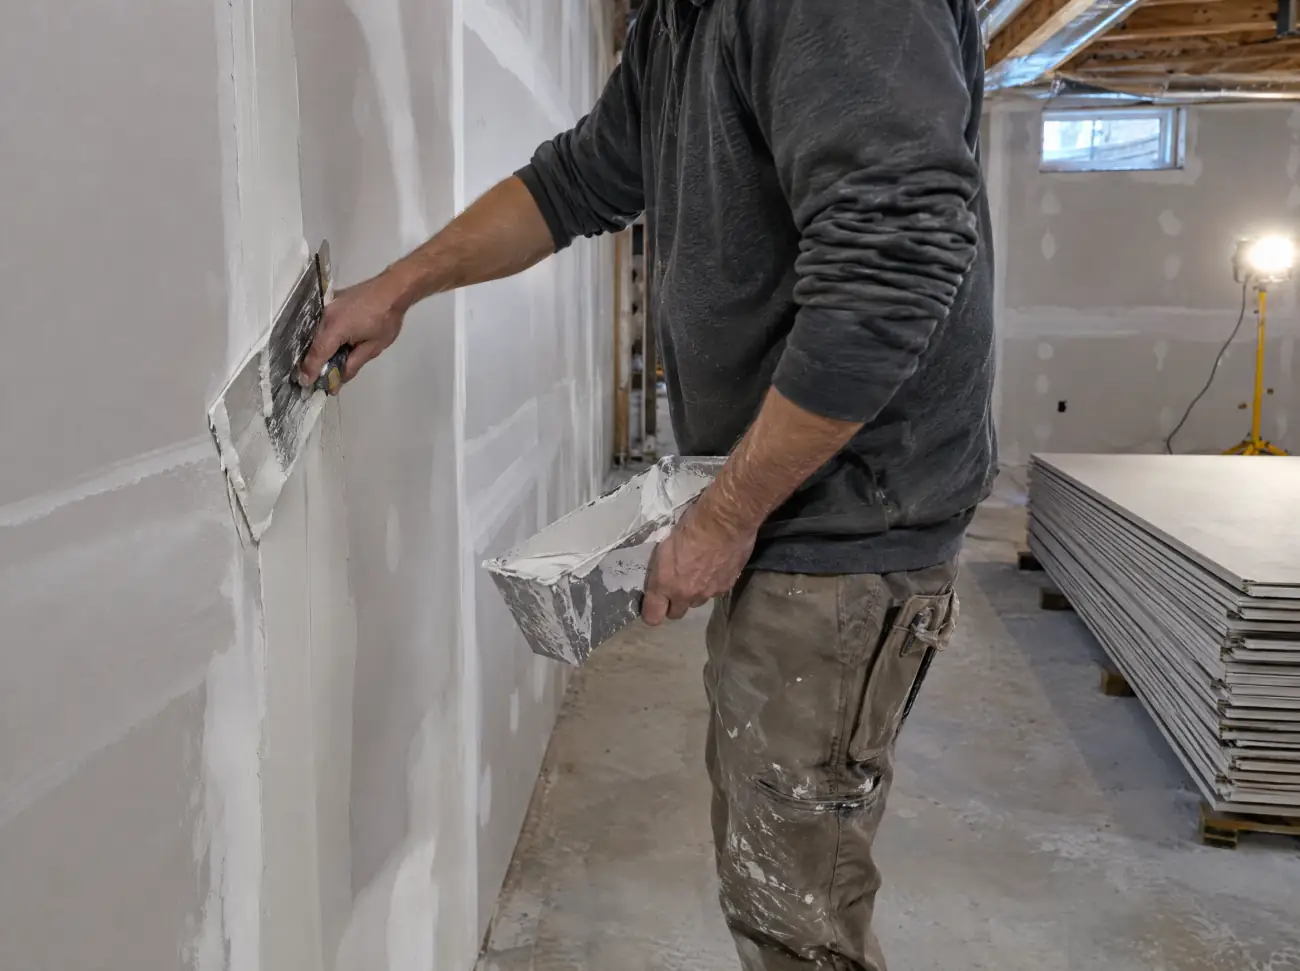
- Insulation, drywall, doors, trim and paint
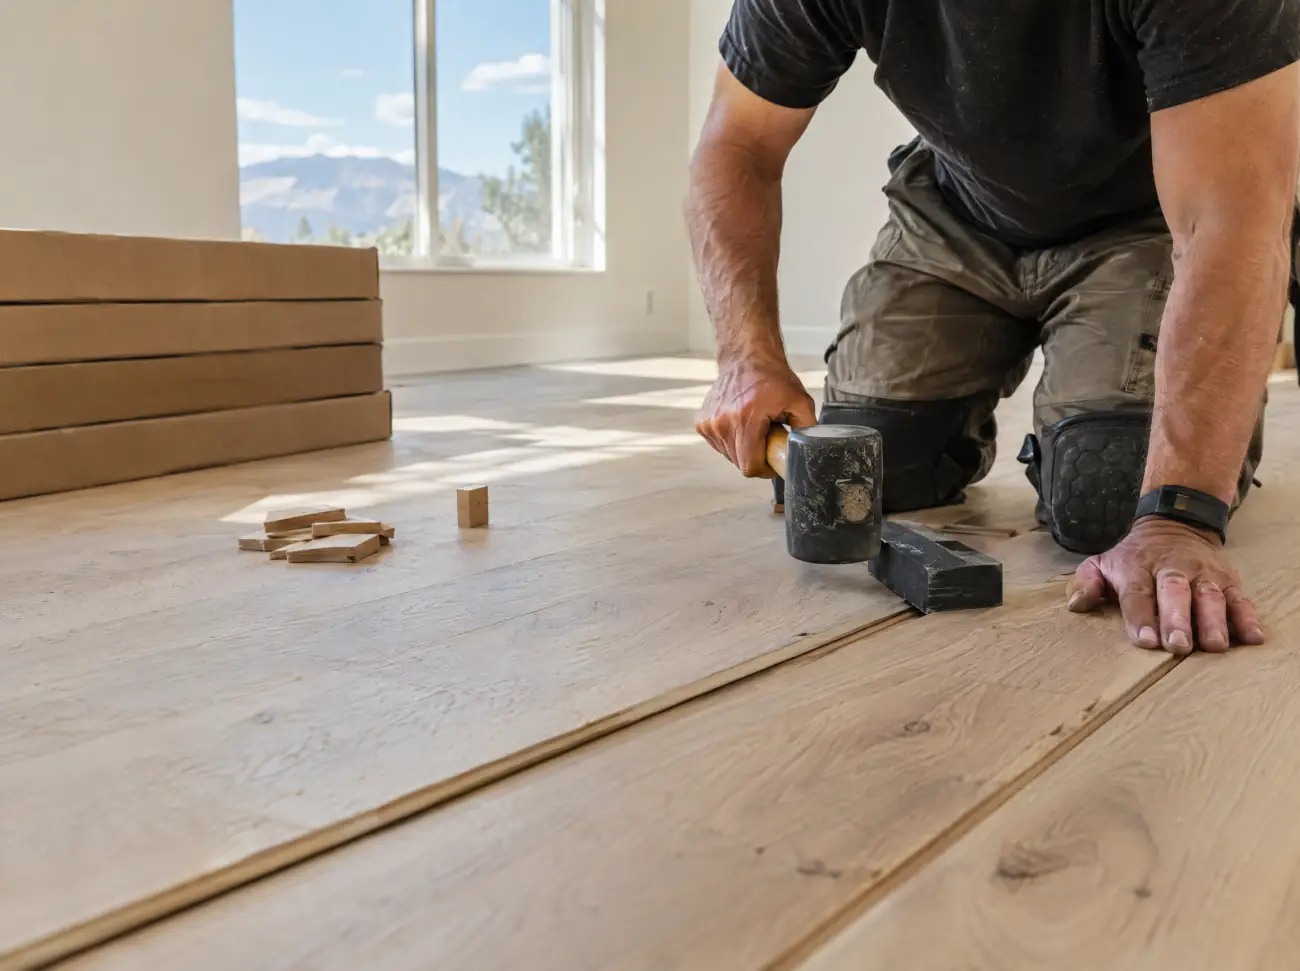
- Flooring suited to a below-grade space
What we scope
Full basement finish
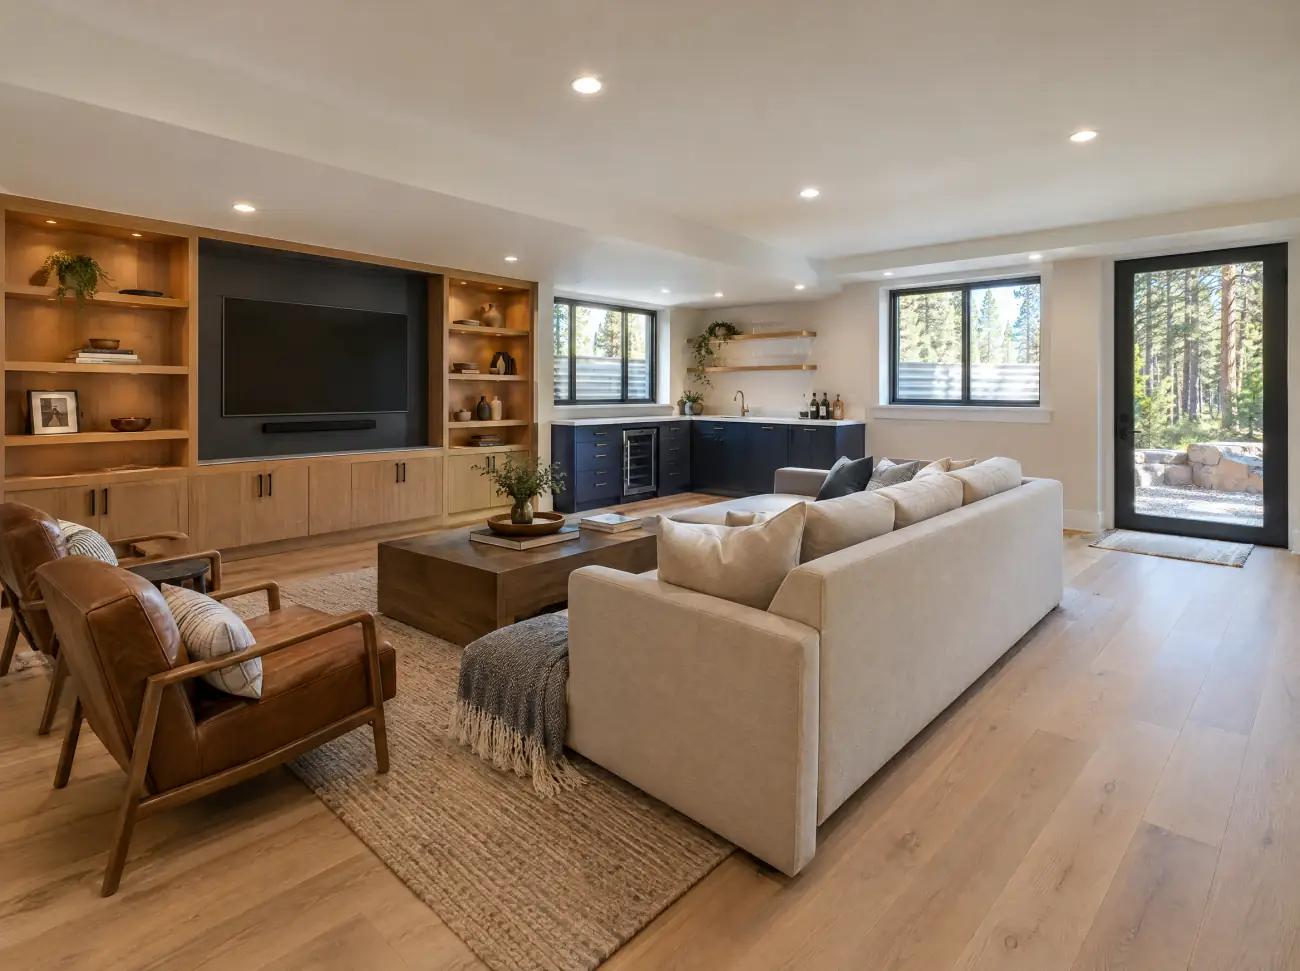
Bedrooms, a bathroom, a family room and storage, laid out around the mechanical room.
Bedroom and bath suite
A guest suite or teen space with an egress window and a bathroom with a shower.
Rec room and wet bar
An open family or media room with a wet bar, built-ins and sound control.
Home office or gym
A quieter room with good lighting, extra outlets and flooring that can take equipment.
Partial finish
Finishing part of the basement now and leaving the rest for storage or a later phase.
What drives the cost
Every project is different, so your True Bid prices yours line by line after the site visit. These are the things that move the price most.
- Square footage and layout
- Several small rooms take more walls, doors, trim and circuits than one open room.
- Egress windows
- Cutting a new opening in a concrete foundation wall and digging a window well is one of the bigger single items.
- Bathroom location
- A bathroom near existing rough-in plumbing costs less than one that needs new drains cut into the slab or an ejector pump.
- Slab or structural floor
- Floating walls over a slab and framing over a structural wood floor are built differently, and that changes the labor.
- Ceiling
- Drywall around ducts and beams takes soffits and extra framing. A drop ceiling keeps pipes and wires easier to reach later.
- Extras
- Wet bars, built-ins, a stone fireplace surround and sound insulation all add to the budget.
Permits and HOAs in Douglas County
Finishing a basement generally needs a building permit, and the electrical, plumbing and mechanical work is usually inspected along the way. Castle Rock, Parker, Lone Tree, Castle Pines and Larkspur run their own building departments. Highlands Ranch and the rest of unincorporated Douglas County go through the county's Building Division.
Every basement bedroom needs an egress window: an opening big enough and low enough to climb out of in a fire, with a well outside that lets you get clear of the house. Inspectors often check smoke and carbon monoxide alarms too. Ask your building department what it requires before framing starts.
Built for Douglas County
Much of Douglas County sits on expansive clay that swells when wet and shrinks when dry. Basement slabs can move with it, so many Front Range builders frame partition walls to float, hanging from the floor above with a gap at the bottom. That keeps a shifting slab from shoving walls, door frames and drywall upward. Some newer homes have a structural wood floor over a crawl space instead, which is framed differently. Your building department may have rules for either.
Check drainage before you finish. Downspouts that dump water near the foundation, or soil that slopes toward the house, can lead to damp basement walls. Colorado health officials also encourage radon testing, and a mitigation pipe is much easier to run before the walls are closed.
How DougCO Builds runs your project
- Tell us about itSend the basics through the project form. We call to set up a site visit.
- One site visitOur estimator measures, photographs what's there and talks through what you want.
- Your True BidYou get a written, line-by-line scope and a budget before any contractor sees the job.
- Contractors bid on the same scopeVetted local contractors bid without your contact details. You compare the bids side by side.
- We manage it with youWe check insurance and licensing before work starts, then walk the job at milestones and at the finish.
Questions to ask before you hire
- Will the walls float over the slab, and how will doors and trim allow for movement?
- Where will the egress windows go, and who digs and installs the window wells?
- Can the furnace and water heater handle the added rooms?
- Does the bathroom need an ejector pump, or can it drain by gravity?
- Should we test for radon before the walls go up?
Basement Finishing questions
Do I need a permit to finish my basement in Douglas County?
Generally, yes. Finishing a basement usually needs a building permit, with inspections for framing, electrical, plumbing and mechanical work. Your town or Douglas County issues it, depending on where you live, and your contractor should pull it.
Can a basement room count as a bedroom without a window?
Not under the building code. A basement bedroom needs an egress window and a well outside it so someone can get out in a fire. A room without egress can be an office, gym or den, but it shouldn't be used as a bedroom.
What is a floating wall?
A wall that hangs from the joists above and slides over a bottom plate fastened to the slab. The gap lets the slab rise and fall with the clay soil without cracking drywall or jamming doors. It's common practice along the Front Range.
Can I add a bathroom if there's no rough-in?
Usually, yes. Without a rough-in, the contractor cuts the slab to run drains, and if the drain sits below the sewer line, an ejector pump moves waste up. Our estimator checks this during the visit so every bid covers it.